Skip Main Navigation

2 Bedroom Floorplans


2 Bedroom, 2 Bath

Slide 1
Kitchen with white appliances, wooden cabinets, and a double sink.
Living room with white walls, wood-style floors, and a sliding door leading to a balcony or patio.
Living room with white walls, dark wood-style flooring, and a visible kitchen area.
Kitchen with white appliances, wood cabinets, and light countertops.
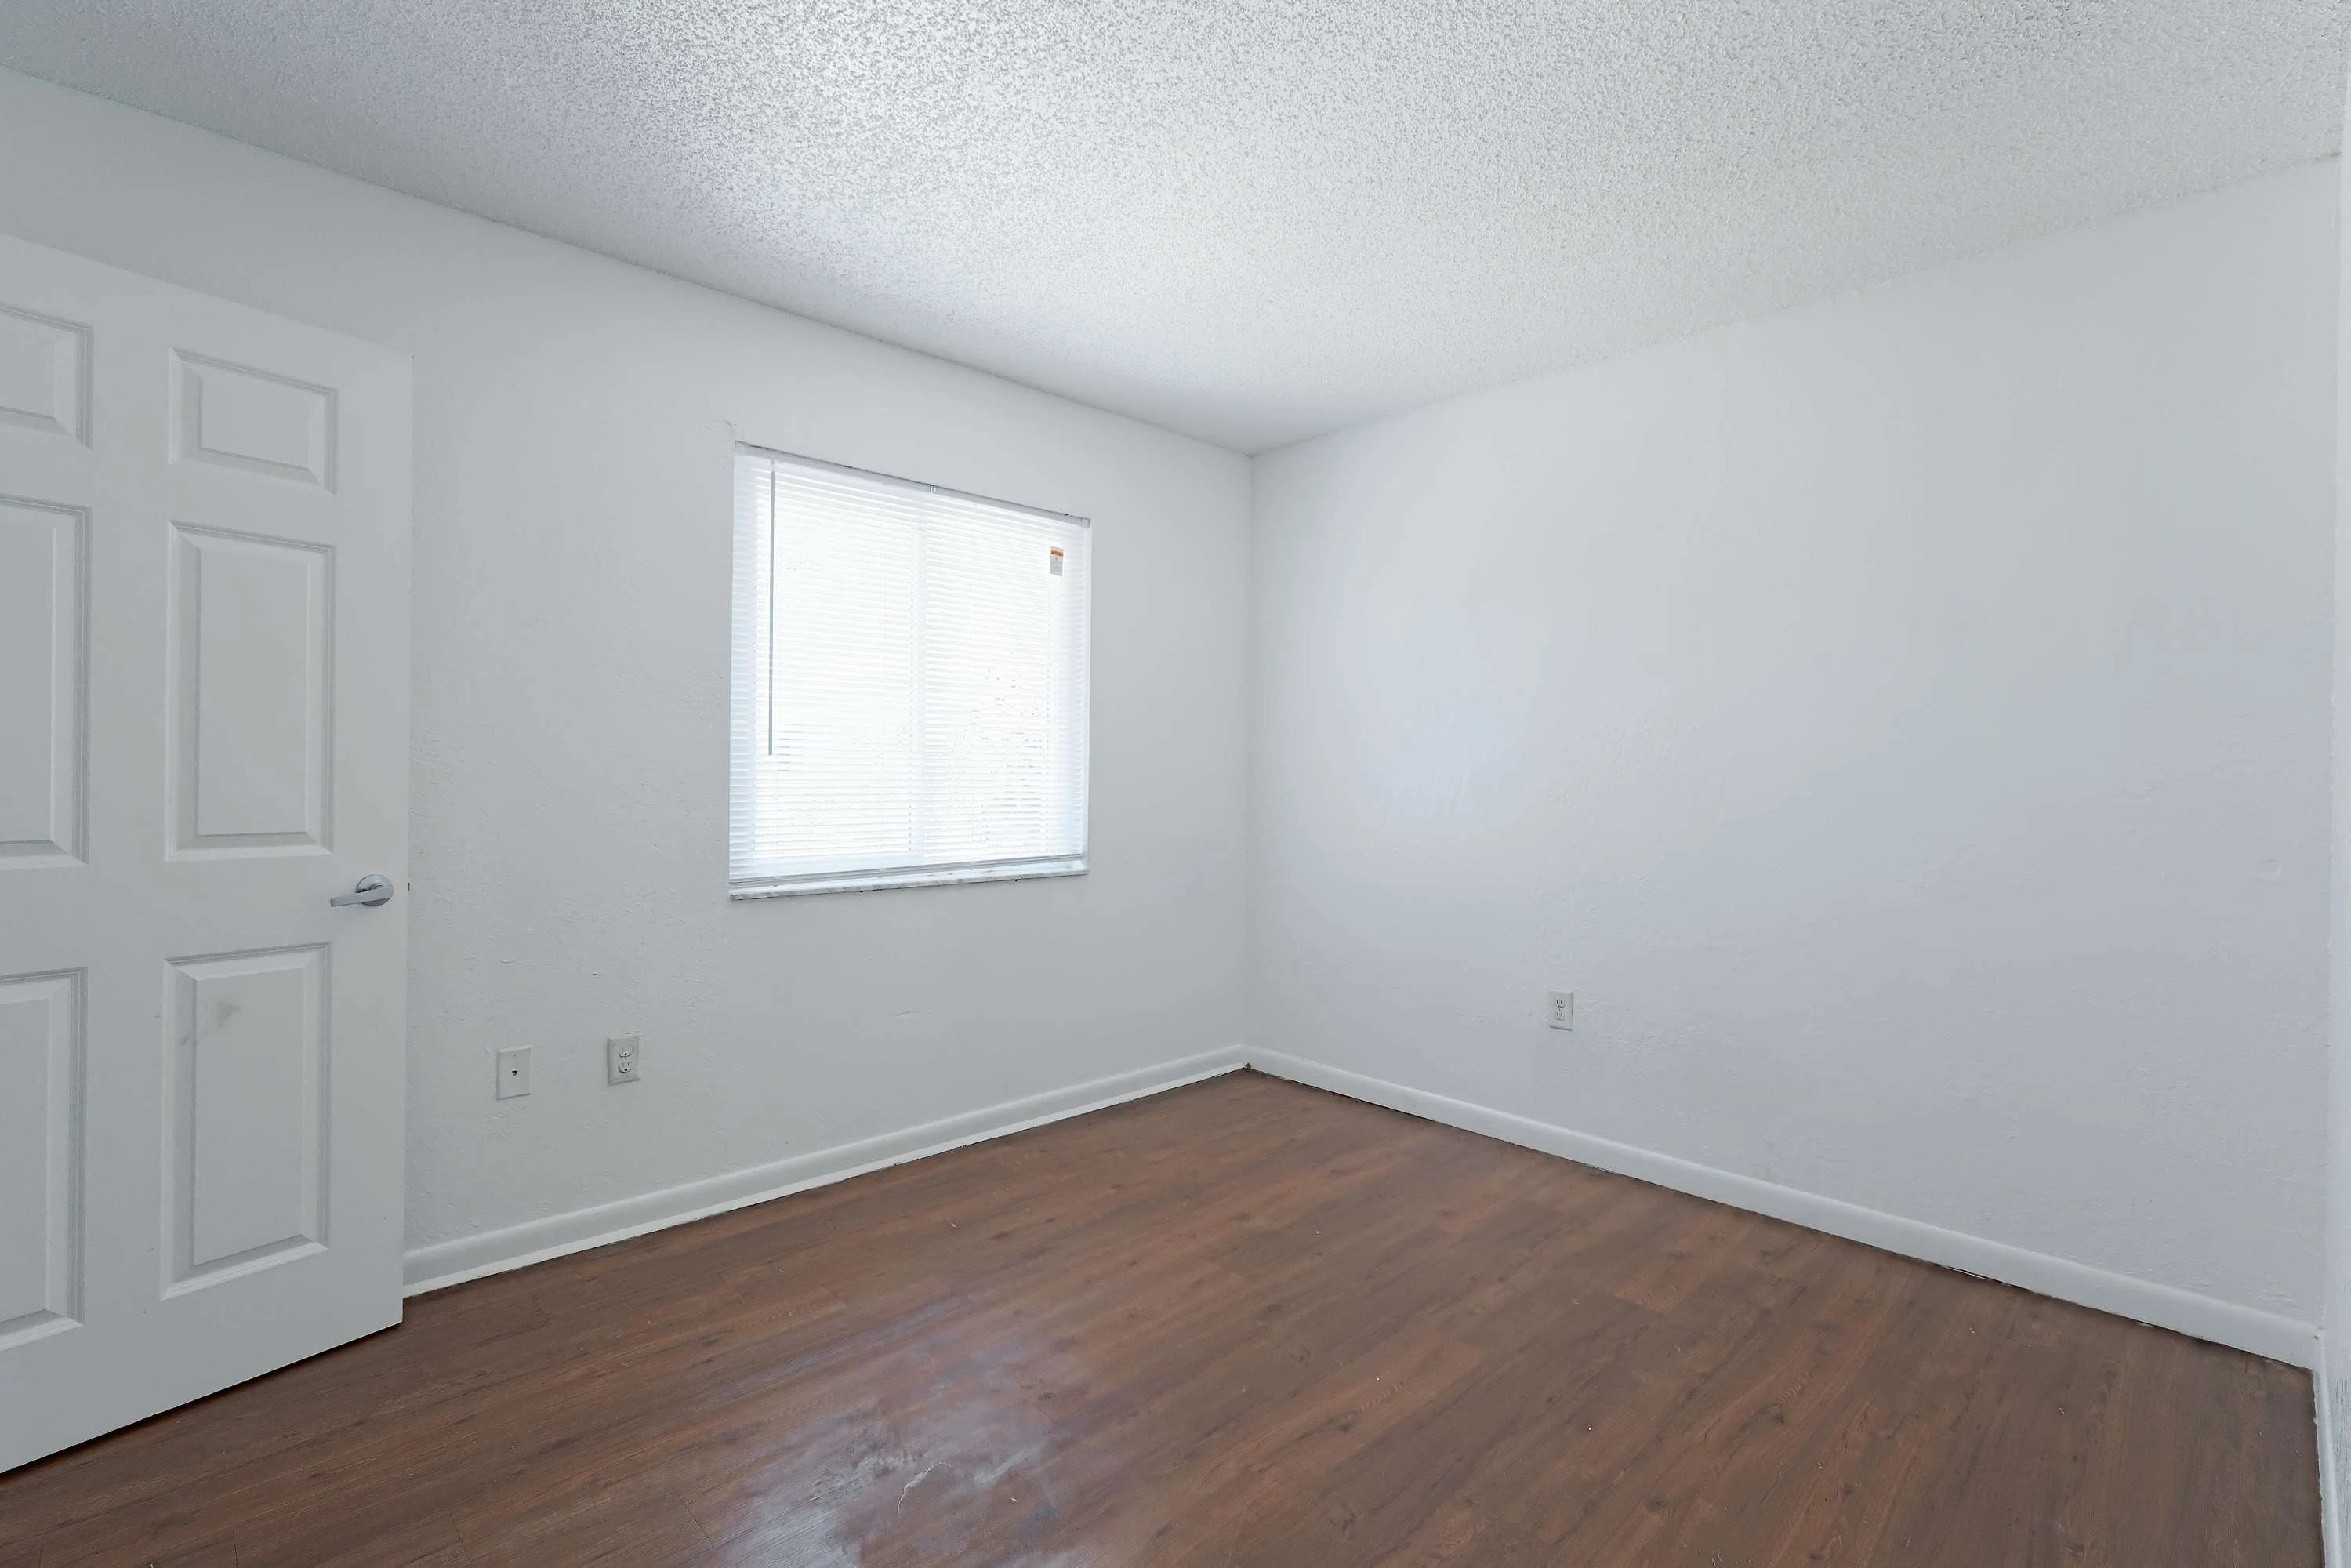
Bedroom with white walls, a window, and dark wood-style flooring.
Bedroom with a walk-in closet and door to the bathroom
Empty walk-in closet in an apartment, with wire shelving and wood-style flooring.
Bathroom with a bathtub/shower combo with curtain rod, toilet, and sink with a vanity.
Bathroom with white walls, single vanity sink, mirror with lights above and a medicine cabinet
Bedroom with white walls, a window with blinds, and dark wood-style flooring.
Bedroom with white walls, walk-in closet and a door to a bathroom
Empty walk-in closet with white walls, wire shelving, and wood-style flooring in an apartment.
Bathroom with a wood vanity, white sink, toilet, and a tub/shower combo with a curtain rod
Compact apartment bathroom with white walls, single vanity, mirror, and lighting above.
2 Bed 2 Bath